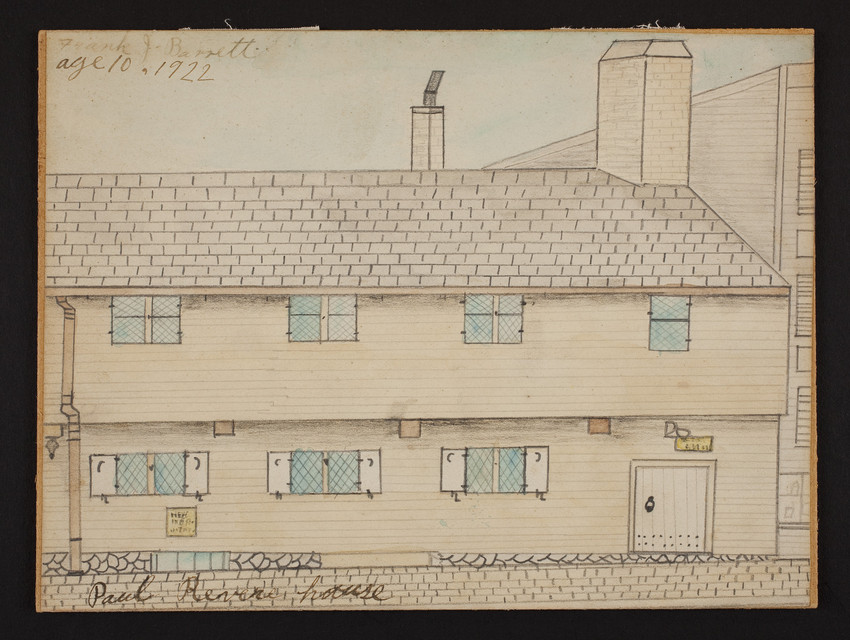
Box label for shoe manufacturers machine twist, made exclusively for Moors Skilton & Co., shoefindings, 16 Perl Street, Boston, Mass., 1860s Frank J. Barrett architectural collection Architectural drawings Personal and family papers Photographic materials AFWESPAC (Armed Forces, Western Pacific) building, plans Barrett residence, 1 Mitchell Lane, Hanover, N.H., architectural drawings on CD Barrett residence, 1 Mitchell Lane, Hanover, N.H., perspective Barrett residence, 1 Mitchell Lane, Hanover, N.H., perspective Barrett residence, 1 Mitchell Lane, Hanover, N.H., plans [Possibly early ideas for] Barrett residence, perspectives and floor plans, sent from Frank J. Barrett to Dorothy Barrett Beach house for Mr. & Mrs. Kenneth W. Langley, Hampton, N.H., perspective Beach house for Mr. & Mrs. Kenneth W. Langley, Hampton, N.H., plans Church of Christ, Hanover, N.H., perspective of proposed addition and alterations Claremont Junior High School, Claremont, N.H., front elevation, proposed Concrete hut, 1906th Engr. Avn. Bn. S-3, Dow Field, Bangor, Me., sections and elevations Cubage calculations Cutter family homestead, perspective, built 1819, "The Old Homestead" in Jaffrey, New Hampshire, birthplace of Lucy S. (Cutter) Barrett, presumably by Frank J. Barrett Cutter family homestead, perspective, built 1835, "The Homestead" or "The Ark" in Jaffrey, New Hampshire, with Mt. Monadnock in background, presumably by Frank J. Barrett Dartmouth Savings Bank, Hanover, N.H., perspective Elementary school, Boscawen, N.H., perspective Field house, Nashua, N.H., perspective, proposed First Congregational Church, Springfield, Vt., perspective of proposed chapel interior Modern-style building, perspective, probably for MIT coursework Paul Revere house, Boston, Mass., front elevation, by Frank J. Barrett, age 10, for his aunt, Eliza Casey Residence designed for Diamond Match Company, plans Residence designed for Diamond Match Company, plans Residence for Mr. & Mrs. Alfred T. Holt, Hanover, N.H., plans Residence for Mr. & Mrs. Alvan E. Kallman, Dixville Notch, N.H., front elevation Residence for Mr. & Mrs. C. W. Gunning, Hanover, N.H., plans Residence for Mr. & Mrs. Irvin M. Bettman, Hanover, N.H., perspective, proposed Residence for Mr. & Mrs. J. Lee Ritch, Hanover, N.H., plans Residence for Mr. & Mrs. Paul R. Zeller, Hanover, N.H., plans Residence for Mr. & Mrs. Richard A. Hadley, Claremont, N.H., plans Residence for Mr. & Mrs. T. T. Brittan, Jr., Hanover, N.H., plans Residence, probably designed for Diamond Match Company, perspective Residence, probably designed for Diamond Match Company, perspective Interior view, Hamilton House, upper hall, South Berwick, Maine Interior view, Hamilton House, upper hall, South Berwick, Maine Interior view, Hamilton House, upper hall, South Berwick, Maine Interior view, Hamilton House, upper hall, South Berwick, Maine West bedroom, second floor, Castle Tucker, Wiscasset, Maine Camp Meigs Memorial Park, Readville (Hyde Park), Mass., c. 1905 Stanley demonstrating boat, record 46,000 miles, length, 28 feet, The Stanely Co., Salem, Mass. For a victorious new year, menu, Hotel Kenmore, 496 Commonwealth Avenue, Boston, Mass. New England cabinet organs illustrated catalogue, descriptive price list, New England Organ Co., Marble Building, 1299 Washington Street, Boston, Mass. Magnavox presents a world of new music dimension, solid-state custom component systems, operating instructions, The Magnavox Company, Fort Wayne, Indiana At home or away enjoy exciting new value and magnificent entertainment with a Magnavox, The Magnavox Company, Fort Wayne, Indiana Magnavox, people who appreciate the flawless re-creation of music make Magnavox the world's most listened to stereo, The Magnavox Company, Fort Wayne, Indiana Cookbooks and recipes