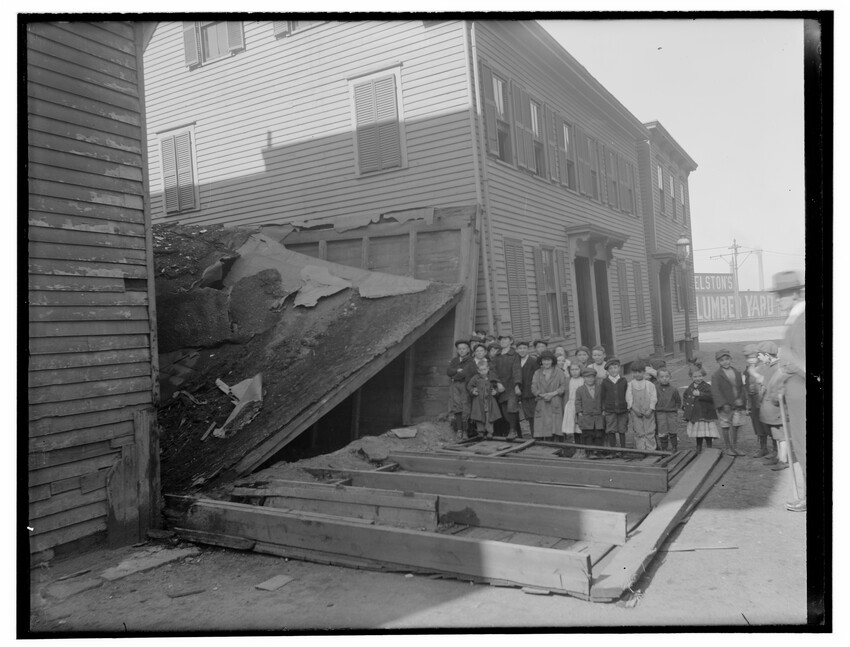
Bay State Hospital, front exterior, 310 Bay State Road, Boston, Massachusetts, 8775-B House, front and side exterior, 41 Allston Street, Charlestown, Boston, Massachusetts, 8777-B Orient Heights Yacht Club, front and side exterior, 61 Bayswater Street, East Boston, Boston, Massachusetts, 8778-B Unidentified building, rear and side exterior, 87 Belgrade Avenue, West Roxbury, Boston, Massachusetts, 8779-B Unidentified building, front and side exterior, 87 Belgrade Avenue, West Roxbury, Boston, Massachusetts, 8780-B Apartment building, exterior, rubble, Bell Court, South Boston, Boston, Massachusetts, 8781-B Apartment building, front exterior, rubble, Bell Court, South Boston, Boston, Massachusetts, 8782-B Apartment building, rear exterior, rubble, Bell Court, South Boston, Boston, Massachusetts, 8783-B Apartment building, front and side exterior, 8 Bell Court, South Boston, Boston, Massachusetts, 8786-B Apartment building, side exterior, 4 Ambrose Street, Roxbury, Boston, Massachusetts, 8787-B Apartment building, front and side exterior, 4 Ambrose Street, Roxbury, Boston, Massachusetts, 8788-B House, front and side exterior, 43 Allston Street, Boston, Massachusetts, 8789-B Tenement houses, rear exterior, 157-159 Silver Street, South Boston, Boston, Massachusetts, 8790-B Tenement houses, rear exterior, 157-159 Silver Street, South Boston, Boston, Massachusetts, 8791-B Foundation at Southeast Corner Post, Boardman House, Saugus, Mass., 1917 Sterling homes, International Mill & Timber Co., Bay City, Mich., 1951 Sterling homes, International Mill & Timber Co., Bay City, Mich., 1968 Liberty's amazing home values, Lewis Manufacturing Company, Bay City, Mich., 1929 Kamp kabins, 2nd ed., L. F. Garlinghouse Company, Topeka, Kan., undated Modern homes, Frederick H. Gowing, architect, Boston, Mass., 1914 Building plans for modern homes, Frederick H. Gowing, architect, Boston, Mass., 1921 Building plans for modern homes, book G, Frederick H. Gowing, architect, Boston, Mass., 1925 Building plans for modern homes, book K, Frederick H. Gowing, architect, Boston, Mass., 1925 125 new small homes designed by R. C. Hunter, architect, 501 Fifth Avenue, New York, N.Y., 1936 The new colonials, E. W. Stillwell & Co., Los Angeles, Calif., 1923 English & Romance type homes: Spanish, Italian, French and English types, E. W. Stillwell & Co., Los Angeles, Calif., 1926 Little bungalows: forty homes, E. W. Stillwell & Co., Los Angeles, Calif., undated All-American homes: forty homes, E. W. Stillwell & Co., Los Angeles, Calif., 1928 Ten little cottages, R. C. Hunter, architect, New York City, N.Y., 1938 53 economy house plans for 1953, Rudolph A. Matern, architect, New York City, N.Y., 1953 Ranch homes for today, Alwin Cassens, Jr., architect, New York City, N.Y., 1954 House plan digest, no. 3, Archway Press, New York City, N.Y., 1952 House plan favorites, no. 4, Archway Press, New York City, N.Y., undated Winning designs, International Calvert House Competition for the Canadian Home of Tomorrow, Canada, 1955 East End Wall Clapboards, Boardman House, Saugus, Mass., 1970 Front Eaves, Boardman House, Saugus, Mass., 1922 Exposed Rotten Siding, East End Wall, Boardman House, Saugus, Mass., 1922 Showing New Clapboards, Boardman House, Saugus, Mass., 1970 East End Just Before Repairs, Boardman House, Saugus, Mass., 1930 New Studs at Sections C & E, Boardman House, Saugus, Mass., 1970 Sill Examination, Boardman House, Saugus, Mass., 1917 East End Wall Windows, Boardman House, Saugus, Mass., 1970 East Wall with Scaffolding, Boardman House, Saugus, Mass., 1930 East End Wall, Stripped Clapboards, Boardman House, Saugus, Mass., 1970 Front Eaves Examination with Unidentified Man, Boardman House, Saugus, Mass., 1922 Photo of an Old Photo of the Boardman House, Boardman House, Saugus, Mass., 1922 Southeast Corner Post Before Recovering Sill, Boardman House, Saugus, Mass., 1916 View from the Street, Boardman House, Saugus, Mass., 1918 West Exterior View, Boardman House, Saugus, Mass., 1914 Northeast Exterior View, Boardman House, Saugus, Mass., 1915