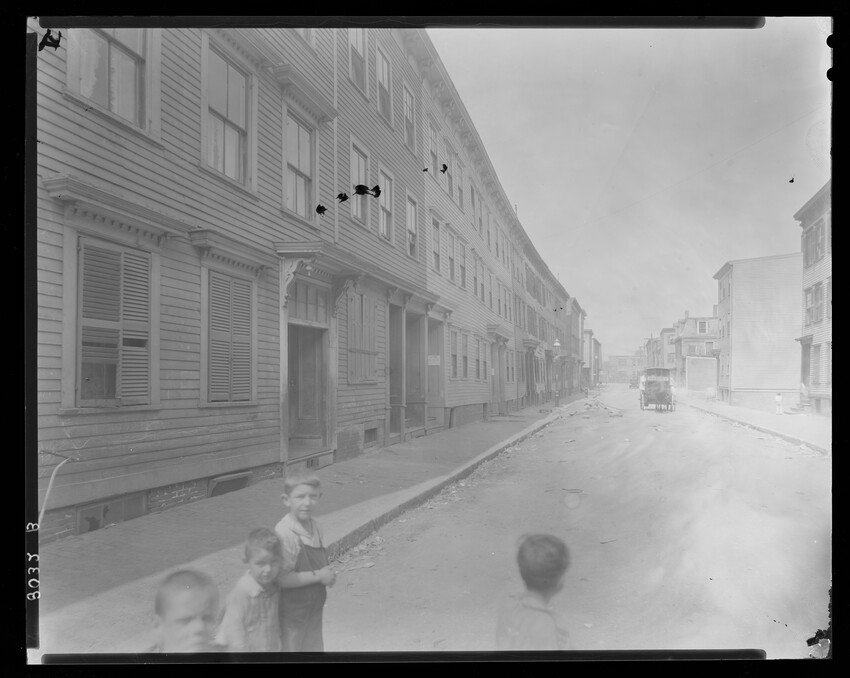
Building, exterior, 210 West First Street, South Boston, Boston, Massachusetts, 8018-B House, rear exterior, 60 West Fifth Street, South Boston, Boston, Massachusetts, 8019-B Building, rear exterior, 185 West Eighth Street, South Boston, Boston, Massachusetts, 8020-B Apartment building, exterior, 127 West Eighth Street, South Boston, Boston, Massachusetts, 8023-B Apartment building, exterior, 127 West Eighth Street, South Boston, Boston, Massachusetts, 8024-B Apartment building, exterior, 127 West Eighth Street, South Boston, Boston, Massachusetts, 8025-B Apartment building, exterior, 127 West Eighth Street, South Boston, Boston, Massachusetts, 8026-B Tenement house, rear exterior, 129 West Eighth Street, South Boston, Boston, Massachusetts, 8028-B Apartment building, front exterior, 129 West Eighth Street, South Boston, Boston, Massachusetts, 8029-B Tenement houses, rear exterior, 120-124 West Eighth Street, South Boston, Boston, Massachusetts, 8030-B Tenement houses, front exterior, 120-124 West Eighth Street, South Boston, Boston, Massachusetts, 8031-B Apartment buildings, front exterior, 109-121 West Eighth Street, South Boston, Boston, Massachusetts, 8032-B Apartment buildings, front exterior, 117-121 West Eighth Street, South Boston, Boston, Massachusetts, 8033-B Tenement house, front exterior, 113 West Eighth Street, South Boston, Boston, Massachusetts, 8034-B My architect, Raney & Dumas, architects, Kansas City, Mo., 1915 Modern rural homes, National Architects Union, 927 Chestnut Street, Philadelphia, Pa., undated [Plan book], catalog no. 4, Tumwater Lumber Mills Co., Inc., Tumwater, Wash., 1924 Home plans, 6th ed., T. M. Phifer Plan Service, 2817 Millwood Avenue, Columbia, S.C., undated Primer of designs, I. P. Hicks, architect, Omaha, Neb., undated View of the House from the North, Boardman House, Saugus, Mass., 1914 Street View of the House, Boardman House, Saugus, Mass., 1915 East Exterior View, Boardman House, Saugus, Mass., 1915 Stone family papers Correspondence, 1972-1973 Financial records, 1845-1847 Permanent garages, Shattock & McKay Co., Chicago, Ill., undated Permanent garages, Shattock & McKay Co., Chicago, Ill., undated Modern garages for your car protection, National Plan Service, Inc., Chicago, Ill., 1953 Young's portable garages, E. C. Young Co., Randolph, Mass., 1924 Garages, National Plan Service, Inc., Chicago, Ill., 1941 Garages, National Plan Service, Inc., Chicago, Ill., undated Garage plans: lawn and garage storage buildings, National Plan Service, Inc., 1982 The plan book of garages, 4th ed., Home Plan Book Company, 1596 Selby Avenue, St. Paul, Minn., 1946 Young's garages and bungalows, E. C. Young Co., Randolph, Mass., undated Practical garages, The West Side Lumber & Coal Company, Elyria, Ohio, undated 24 plans of architect designed homes, Boston Herald-Traveler, 300 Harrison Avenue, Boston, Mass., 1969 Book of homes, Boston Herald-Traveler, Boston, Mass., 1920 The Boston Herald-Traveler's book of homes, Building Department of the Boston Herald and Traveler, Boston, Mass., 1921 Northwest Exterior View, Boardman House, Saugus, Mass., 1918 West Exterior View, Boardman House, Saugus, Mass., undated Southwest Exterior View, Boardman House, Saugus, Mass., 1914 Southwest View during Winter, Boardman House, Saugus, Mass., 1915 West View, Boardman House, Saugus, Mass., 1914 Southwest Exterior View, Boardman House, Saugus, Mass., 1920 West Exterior View, Boardman House, Saugus, Mass., 1920 Southwest Exterior View, Boardman House, Saugus, Mass., undated Northwest View with Garden, Boardman House, Saugus, Mass., 1920 West Street View, Boardman House, Saugus, Mass., 1914 Northeast Corner Exterior View, Boardman House, Saugus, Mass., 1914 Northwest Exterior View with Unidentified Person in Foreground, Boardman House, Saugus, Mass., 1914