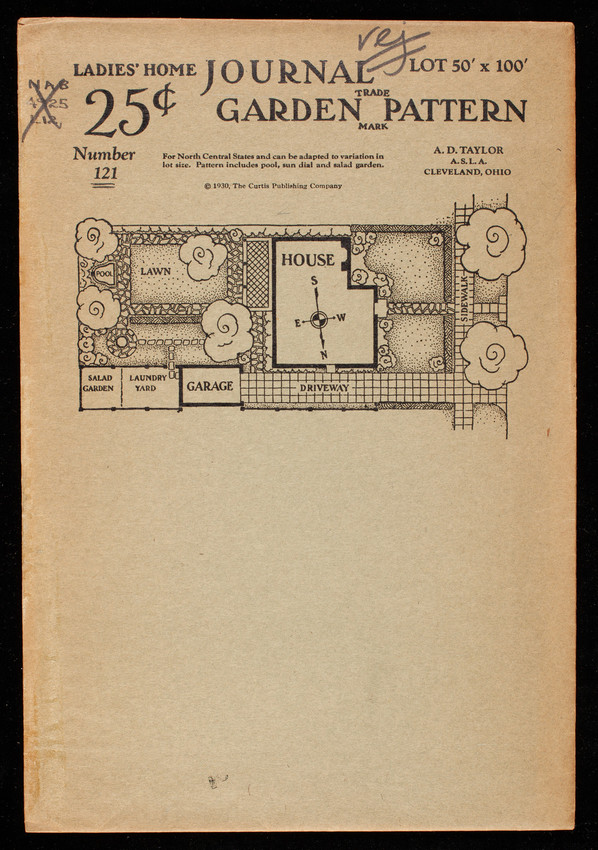
Roseland Cottage images by Aaron Usher Celotex book of home plans, 20 charming homes of moderate cost, The Celotex Corporation, 120 South LaSalle Street, Chicago 3, Illinois Book of bungalows, designs and floor plans for 50 practical homes, 9th ed., Home Book Plan Company, 1596 Selby Avenue, St. Paul 4, Minnesota Better home plans, 52 designs, 9th ed., Home Book Plan Company, Larson-Reitz Publishers, 1596 Selby Avenue, St. Paul 4, Minnesota Louden barn plans, to modernize your farm Loudenize your barn, published by The Louden Machinery Company, Fairfield, Iowa Permanent farm construction, Portland Cement Association, Chicago, Illinois Catalog of home conveniences, Gordon-Van Tine Company, Davenport, Iowa Elastica stucco homes, manufactured by U.S. Materials Co., Weed and Sheffield Streets, Chicago, Illinois Book of small homes, designs and floor plans for 34 tested and practical homes, 12th ed., Home Book Plan Company, Larson-Reitz Publishers, 1596 Selby Avenue, St. Paul 4, Minnesota Trade card for A.F. Davis, iron and steel feed mills, Rutland, Vermont, undated Compliments of D. Sanborn & Co., clothing, gent's furnishng goods, boots, shoes and rubbers, Exeter, New Hampshire First Plan (Existing) House on Washington Street. Norwich, Connecticut Second Floor Plan (Existing) House on Washington Street. Norwich, Connecticut Red Roof guestbook, 1902-1912 Red Roof guestbook, 1913-1930 Usen house South Elevation of the Brae Burn Country Club, Newton, Mass., circa 1905 The Chancel of Trinity Church, Copley Square, Boston, Mass., 1937 Ortho lawn & garden book, Chevron Chemical Company, Ortho Division, 200 Bush Street, San Francisco, California Cinder Block house exhibition The Highlands Bathing Beach, Oak Bluffs, Mass., undated Oak Bluffs, Martha's Vineyard Wood floors, rev. ed., National Lumber Manufacturers Association, Washington, D.C. Dual design of an early American gambrel, studio/garage, residence, double duty configuration and structural details, design 980, Eli Townsend & Son, P.O. Box 6, Saugatuck Sta, Westport, Connecticut Ladies' home journal garden pattern, number 121, lot 50' x 100', designed for north central states, A.D. Taylor, Cleveland, Ohio, Ladies' Home Journal, Curtis Publishing Company, Philadelphia, Pennsyl… Ladies' home journal garden pattern, number 122, lot 60' x 150', designed for north central states, A.D. Taylor, Cleveland, Ohio, Ladies' Home Journal, Curtis Publishing Company, Philadelphia, Pennsyl… Unidentified Royal Barry Wills Associates built homes Ladies' home journal garden pattern, number 123, lot 75' x 150', designed for north central states, A.D. Taylor, Cleveland, Ohio, Ladies' Home Journal, Curtis Publishing Company, Philadelphia, Pennsyl… Ladies' home journal garden pattern, number 124, lot 50' x 100', designed for north central states, A.D. Taylor, Cleveland, Ohio, Ladies' Home Journal, Curtis Publishing Company, Philadelphia, Pennsyl… Ladies' home journal garden pattern, number 126, lot sizes from 50' x 25' to 25' x 15', designed for all season bloom, Romaine B. Ware, Ladies' Home Journal, Curtis Publishing Company, Philadelphia, P… Ladies' home journal garden pattern, number 127, lot 50' x 140', designed for the southern states, R.J. Pearse, Birmingham, Alabama, Ladies' Home Journal, Curtis Publishing Company, Philadelphia, Penn… Ladies' home journal garden pattern, number 128, lot 50' x 150', designed for the southern states, R.J. Pearse, Birmingham, Alabama, Ladies' Home Journal, Curtis Publishing Company, Philadelphia, Penn… Massachusetts - Attleborough Bird's-Eye View of Attleborough, Massachusetts, 1891 Ladies' home journal garden pattern, number 129, lot 100' x 225', designed for the southern states, E.S. Draper, Charlotte, North Carolina, Ladies' Home Journal, Curtis Publishing Company, Philadelphi… Wellesley Historical Society, Wellesley, Mass. Country Living house, unknown location Set of drawings, Houses for the Embankment Trust, Boston, Massachusetts, 1916. Plan of Basement, Houses for the Embankment Trust, Boston, Massachusetts, 1916. Acton Office Building, Acton, Mass. Family Ephemera School Ephemera Church Ephemera P.R.I.D.E. Employment Opportunities Through Rehabilitation Invitations and Menus Plan of First Floor, Houses for the Embankment Trust, Boston, Massachusetts, 1916. Plan of Second Floor, Houses for the Embankment Trust, Boston, Massachusetts, 1916. Plan of Third Floor, Houses for the Embankment Trust, Boston, Massachusetts, 1916. Plan of Fourth Floor, Houses for the Embankment Trust, Boston, Massachusetts, 1916. Basement floor plan, circa 1870